
 An exceptional complex of villas with an outdoor pool and a large estate Đuraševići, Tivat 6 6 558 m²2.800.000 €VillaAn exceptional complex of villas
A unique villa with 40 m wide access to the sea, Đuraševići
Tivat, Đuraševići
On request
Ask about this property — we reply the same day.
- Rooms
- 9
- Bathrooms
- 9+2
- Construction
- Novogradnja
- Interior area
- 676 m²
- Plot area
- 963 m²
- Location
- Tivat, Đuraševići
- Type
- Villa
- Transaction
- For sale
Amenities
- Bazen
- Dvorište
- Internet
- Kablovska TV
- Klimatizacija
- Parking
- Pogled na more
- Ponta
- Terasa
- Vez za brod
All photos (33)
Details
About this property
A unique villa with 40 m wide access to the sea, Đuraševići: villa for sale in Đuraševići, Tivat. Interior area 676 m², plot 963 m², rooms: 9, bathrooms: 11, new build, furnished. Price on request.
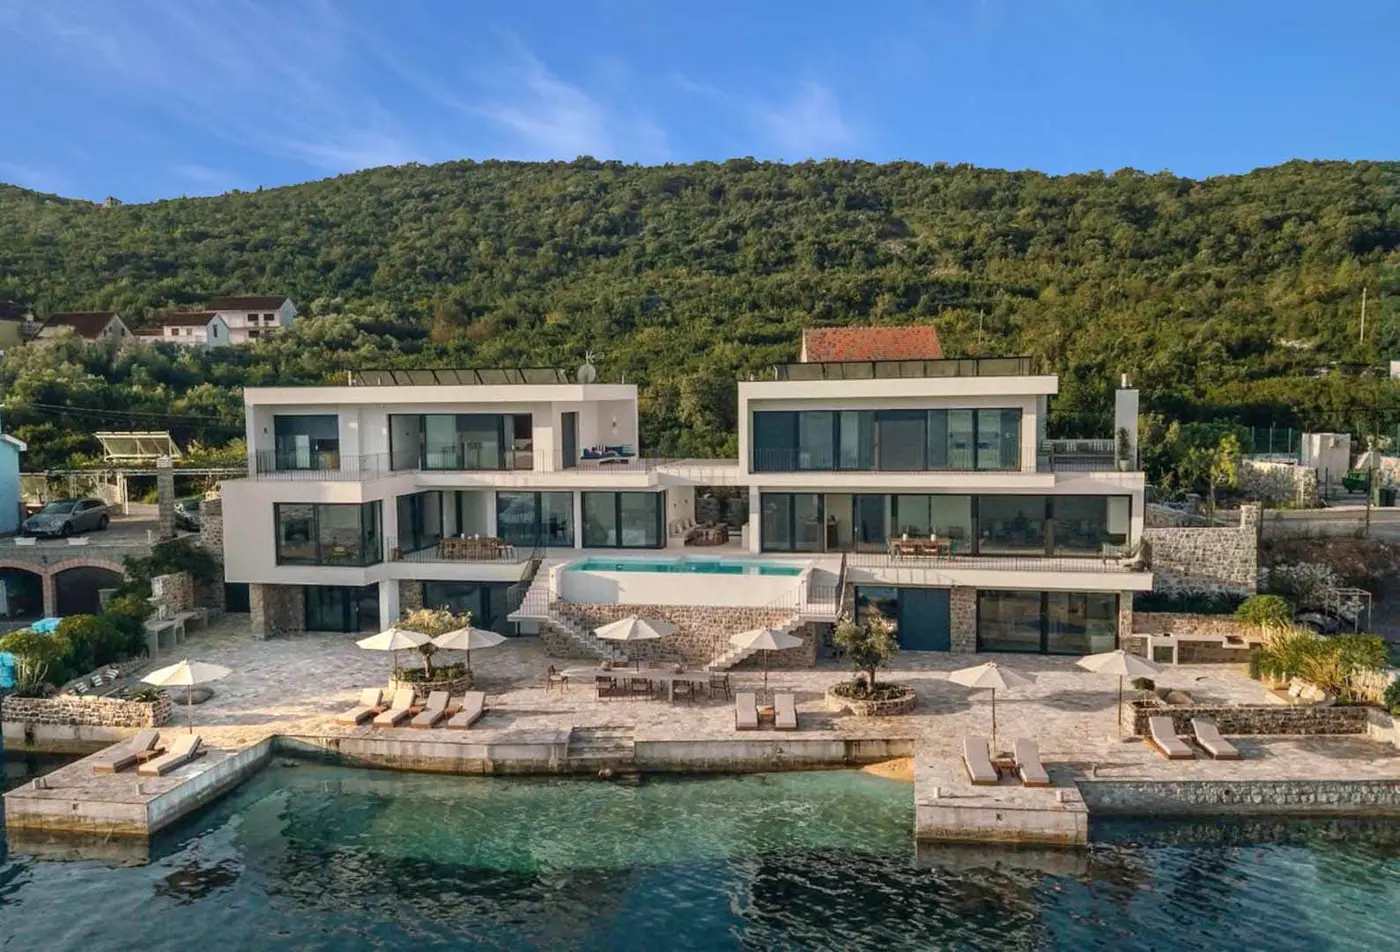
Contemporary villa by the sea, in an outstanding location, with access to the coast in a length of 40m, functionally divided into two parts. The total living area is 676m2, (348m2 + 248m2), with a 963m2 plot of land and a yacht mooring. Two buildings make up the entire villa. Both are built on three levels, accessed from the ground floor from street level.
The living areas in both buildings are formed as open common rooms with a kitchen, dining room and living room. In the space between the buildings, on the ground floor level, there is a guest suite that represents the connection between the two parts of the villa and creates the impression of a unique ground floor.
In total, the villa consists of 9 bedrooms with 11 bathrooms, a swimming pool in a central position between the two buildings and three parking spaces behind the entrance gates. In the central part in front of the villa, on the ground floor, there is a common overflow pool, with external stairs on both sides.
The living room of the larger building was developed as a cantilever towards the sea, at an angle of 90 degrees in relation to the other linearly developed part of the building. The upper level of both buildings is the sleeping area. The basic and clear principle of the architectural concept is simultaneous isolation from the influence of the street and neighboring buildings and complete opening to the sea from all rooms in the house, through massive glass surfaces.
With its modern architectural design and renewable energy sources, the villa has become a unique property in this area and an example of successful integration into the already built landscape. Local stone, excavated during construction, was used to cover the basement facade and the terrace on the side facing the sea.
Sanitary equipment, ceramics, doors and windows as well as all technical equipment and household appliances are imported from Spain, Italy, Germany and several other European countries. The entire villa has underfloor heating, central air conditioning, two fireplaces as a decorative element and an alternative source of heating.
Solar panels are used to heat the water in the pool. Schedule: Basement: Building 1: hallway, 2 bathrooms, pantry, kitchen, living room, laundry room, bedroom with bathroom. Building 2: hallway, bathroom, laundry room, living room, bedroom with bathroom GROUND FLOOR: Building 1: hallway, bathroom, dining room, kitchen, living room Building 2: hallway, bathroom, TV room, living room with dining room and kitchen FIRST FLOOR: Building 1: hallway, 3 bedrooms, 1 bathroom, terrace Building 2: hallway, 3 bedrooms, 2 bathrooms, terrace Guest suite: One bedroom with bathroom
Viewing
We arrange a time within 24 hours.
Send an enquiry
Your enquiry goes to the agent handling this property.
Similar properties
An exceptional complex of villas with an outdoor pool and a large estate Đuraševići, Tivat 6 6 558 m²2.800.000 €VillaAn exceptional complex of villas Premium four-room apartment with a sea view Đuraševići, Tivat 5 6 713 m²4.680.000 €ApartmentPremium four-room apartment with a sea view, Đuraševići
 Exclusive two-bedroom apartment with a sea view in Đuraševići Tivat 2 3 300 m²1.970.000 €ApartmentExclusive two-bedroom apartment with a sea view in Đuraševići
 Complex of stone villas for rent Meštrovići, Tivat 5 7 520 m²On requestFor rentComplex of stone villas for rent, Meštrovići, Tivat
 Luxurious complex of villas with a private pontoon Đuraševići, Tivat 10 10 1200 m²On requestVillaLuxurious complex of villas with a private pontoon, Đuraševići
 Exclusive two-room apartment with sea view Nikki Beach, Tivat 2 3 190 m²1.330.000 €ApartmentExclusive two-room apartment with sea view, Nikki Beach, Tivat