
 Luxury four-bedroom villa Tripovici, Tivat 4 4 220 m²1.250.000 €VillaLuxury four-bedroom villa, Tripovici
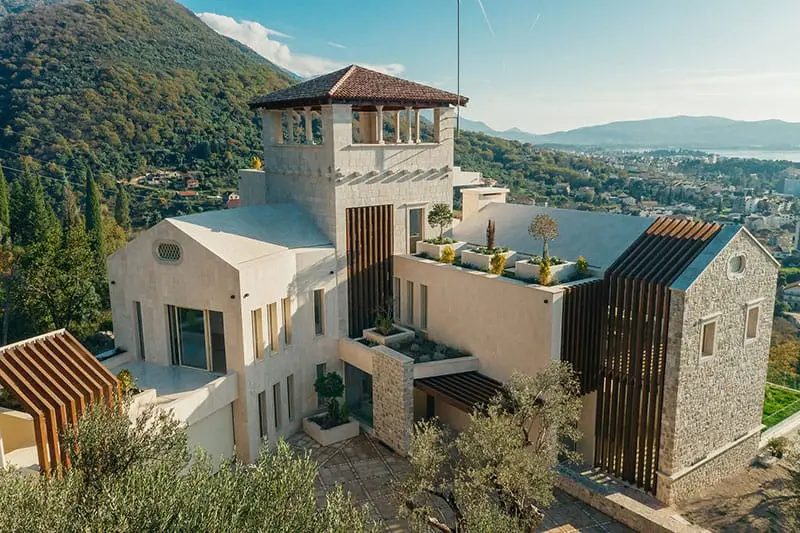
A unique villa with a panoramic view of the sea and Porto Montenegro, Tivat
Tivat
On request
Ask about this property — we reply the same day.
- Rooms
- 5
- Bathrooms
- 7
- Construction
- Novogradnja
- Interior area
- 1400 m²
- Plot area
- 4200 m²
- Location
- Tivat
- Type
- Villa
- Transaction
- For sale
Amenities
- Bazen
- Centralno grijanje
- Dječije igralište
- Dvorište
- Garaža
- Internet
- Kablovska TV
- Kamin
- Klimatizacija
- Ljetnja kuhinja
- Ostava
- Parking
- Podno grijanje
- Pogled na more
- Roštilj
- Sauna
All photos (23)
Details
About this property
A unique villa with a panoramic view of the sea and Porto: villa for sale in Tivat. Interior area 1400 m², plot 4200 m², rooms: 5, bathrooms: 7, new build, furnished. Price on request.
Tivat, Donja Lastva, a new villa with a total area of about 1,400m2 and a living area of 791m2, on a plot of land of about 4,200m2. The villa is built in 4 basic levels, interconnected by an elevator: Basement - the total area of the basement space, including the basement gallery, is about 315m2. This space is intended for a gym, sauna, hammam, cold pool, massage parlor, technical room, dressing room, two toilets, bathroom, recreation room and cinema projection room.
The basement is directly connected to the other floors by an elevator. Ground floor - total area of about 400m2, consists of garage, room for surveillance devices and security system, main technical room, entrance hall, large living room with recreation room, kitchen with dining room, storage room, laundry room, toilet and auxiliary bedroom with its own bathroom.
On this level there is also an inner courtyard, a staircase and an elevator. First floor - in 255m2 of living space there is a central fireplace and 4 en suite bedrooms with a spectacular view of the whole of Tivat, the Porto Montenegro complex and the sea. The master bedroom also contains a Jacuzzi pool.
Second floor - space consisting of one en suite apartment. The floor has a total area of about 137m2, and the living area is 62m2. The floor consists of a hallway, one large bedroom with a wardrobe, a large bathroom and a large terrace. Covered roof terrace - is a space with an open view of the environment of the village of Donja Lastva, the sea and the entire city of Tivat The basic architectural concept of the villa represents the complete ambient integration of the building into the context of the natural environment.
At the same time, the design elements are dedicated to the traditional and authentic architectural styles of the region over the period of the last seven centuries. Landscape design follows an identical concept, sophisticated symbiosis of old and new, integration of tradition and modernism in the form of architectural style and materials.
A variety of decorative and aromatic plants and fruit trees are planted on the land, and most of the land is covered with olive trees, with one of the trees being between 800 and 1000 years old.
Viewing
We arrange a time within 24 hours.
Send an enquiry
Your enquiry goes to the agent handling this property.
Similar properties
Luxury four-bedroom villa Tripovici, Tivat 4 4 220 m²1.250.000 €VillaLuxury four-bedroom villa, Tripovici Marina Village Four-bedroom Villa Tivat 4 3 417 m²4.510.000 €VillaMarina Village Four-bedroom Villa
 An exceptional complex of villas with an outdoor pool and a large estate Đuraševići, Tivat 6 6 558 m²2.800.000 €VillaAn exceptional complex of villas
 First-line seaside villa Krašići, Tivat 4 4 285 m²1.990.000 €VillaFirst-line seaside villa, Krašići
 Stone villa in the second row to the sea Donja Lastva, Tivat 5 5 410 m²2.500.000 €VillaStone villa in the second row
 Luštica Bay Golf Villa Tivat 3 3 339 m²3.756.000 €VillaLuštica Bay Golf Villa
On request
A unique villa with a panoramic view of the sea and Porto Montenegro, Tivat
On request