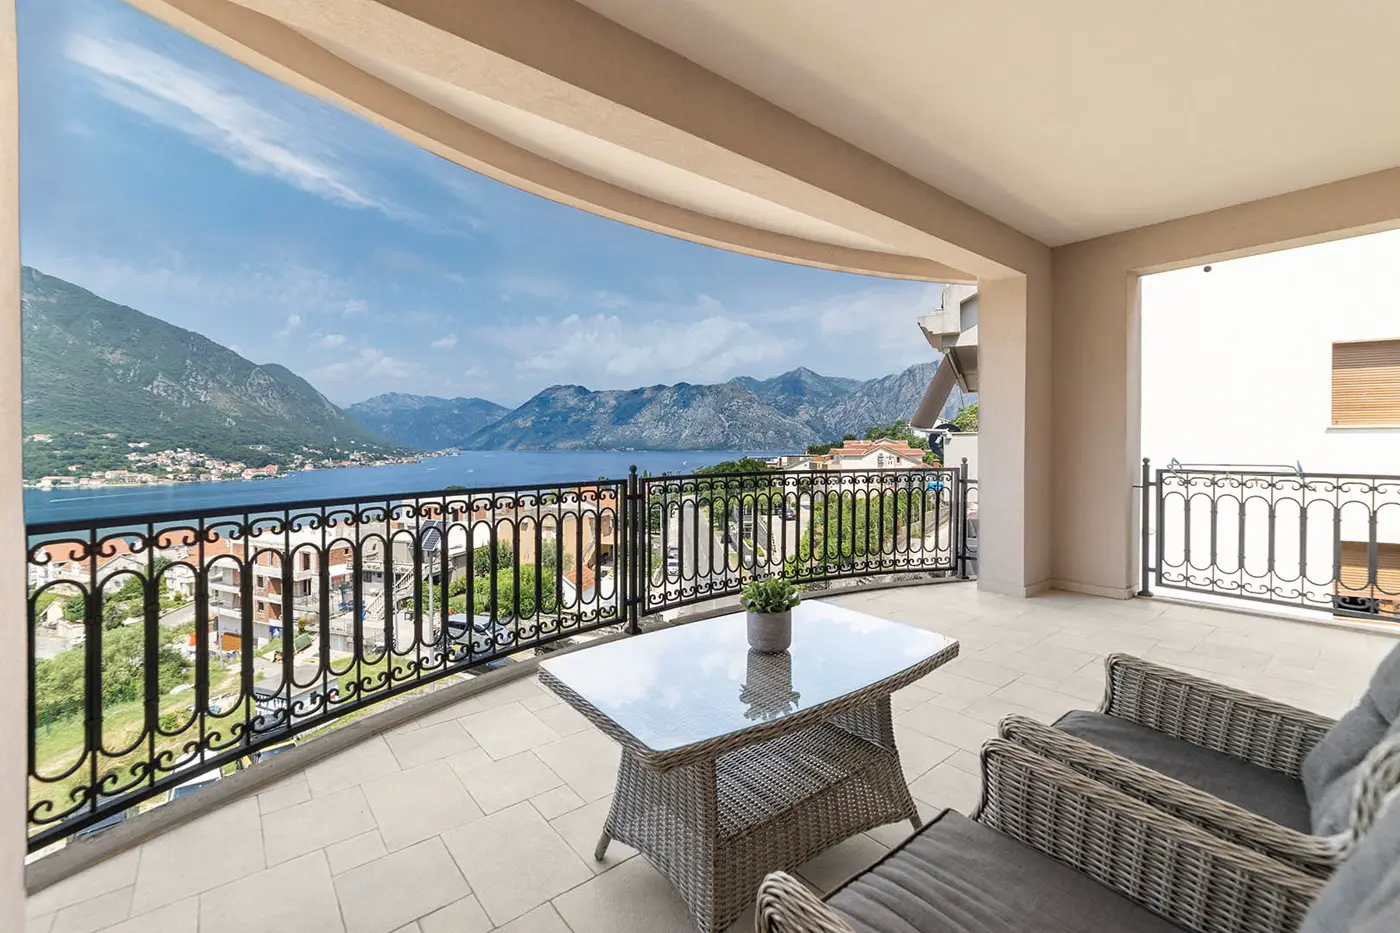

 Contemporary Villa with Swimming Pool Kotor, Dobrota 3 250 m²1.595.000 €VillaContemporary Villa with Swimming Pool, Kotor, Dobrota
Sold
Villa with apartments and swimming pool, Dobrota
Kotor, Dobrota
1.500.000 €
This property is no longer available. Would you like a similar one — same area, similar price?
- Rooms
- 9
- Bathrooms
- 9
- Garage
- 3
- Interior area
- 594 m²
- Plot area
- 554 m²
- Location
- Kotor, Dobrota
- Type
- Apartment
- Transaction
- For sale
Amenities
- Bazen
- Dvorište
- Garaža
- Internet
- Kablovska TV
- Kamin
- Klimatizacija
- Lift
- Ljetnja kuhinja
- Ostava
- Parking
- Podno grijanje
- Pogled na more
- Roštilj
- Solarni sistem
- Terasa
All photos (34)
Details
About this property
Villa with apartments and swimming pool, Dobrota: apartment for sale in Dobrota, Kotor. Interior area 594 m², plot 554 m², rooms: 9, bathrooms: 9, parking spaces: 3, furnished. Asking price 1.500.000 € (about 2.530 € per m²).
69 listings in Kotor are currently on offer — all on the page Property for sale in Kotor. Apartments only: Apartments for sale in Kotor — 27 listings, from 33 to 440 m². At 594 m², this property is among the larger ones in that selection. 1 listing there has the same number of rooms (9). From Dobrota itself: Property for sale in Dobrota, Kotor — 13 listings more.
Villa in Dobrota with an open view of the sea, swimming pool, with a total of 8 apartments in the main and auxiliary buildings. The total area of the villa with the auxiliary building is 594m2, on a plot of 555m2. VILLA: Living area of the villa: 507 m2 Land area: 555m2 Daycare centers: 2 Bedrooms: 6 Bathrooms: 6 Year of construction 2016.
Floor plan: Basement: 144.54 m2 – 3 garage spaces, laundry room, storage room Ground floor: 132.53 m2 - living room, dining room, kitchen, pantry, bedroom, bathroom First floor: 112.37 m2 - 3 bedrooms with bathrooms and wardrobes Second floor: 117.92 m2 - one bedroom apartment with bathroom, 1 bedroom with bathroom.
AUXILIARY FACILITY: The auxiliary building contains 3 studio apartments for rent, individual areas of 28 m2, 25 m2 and 34 m2. The total living area of all 3 apartments in the auxiliary building is 87 m2. The outdoor pool with water heating measures 12m x 6m. The villa has a total living area of 507m2, it is built on 4 floors connected by an elevator, with a total of 6 bedrooms with an open view of the sea.
Apart from the garage for three vehicles, the building also has its own parking lot. Additional features and details: Video surveillance / Heating and cooling system in all rooms / Cable TV, Internet / Central water heater / (300+200 liters) / Fireplace / Elevator / Summer kitchen with barbecue / Oak exterior and interior carpentry / Marble floors, Porcelano ceramics / Garden with different types of fruit and flowers / Stone walls with wrought iron fence / Automatic wrought iron gates / Sensor lighting / Automatic garage door
Similar properties still available
Contemporary Villa with Swimming Pool Kotor, Dobrota 3 250 m²1.595.000 €VillaContemporary Villa with Swimming Pool, Kotor, Dobrota Luxuriously furnished six-room villa with private pool Dobrota, Kotor 6 6 267 m²1.880.000 €VillaLuxuriously furnished six-room villa with private pool, Dobrota
 Three-room palazzo-style villa on the first line to the sea Dobrota, Kotor 3 4 193 m²2.100.000 €VillaThree-room palazzo-style villa on the first line
 Three-room penthouse apartment with sea view and private pool Dobrota, Kotor 3 2 204 m²800.000 €ApartmentThree-room penthouse apartment with sea view and private
 A spacious, two-bedroom apartment with a view of the Dobrota sea Kotor 2 2 168 m²480.000 €ApartmentA spacious, two-bedroom apartment with a view of the Dobrota
 Three-room apartment with a panoramic view of the sea Dobrota, Kotor 3 2 129 m²430.000 €ApartmentThree-room apartment with a panoramic view of the sea